I used to think creating a floor plan meant learning complicated CAD software.
That still makes sense for architects and professional construction projects. But when I only want to test a room layout, plan a renovation, or see whether furniture will fit, I do not need a full technical drafting workflow.
I just need a simple way to turn an idea into something visual.
That is why I now use AI tools during the early planning stage. They let me focus on the space itself instead of learning layers, commands, and technical drawing settings.
I Start With How the Room Will Be Used
Before I create a floor plan, I think about what actually happens in the room.
For a bedroom, I consider more than the bed. I also think about storage, walking space, natural light, and whether I need a desk.
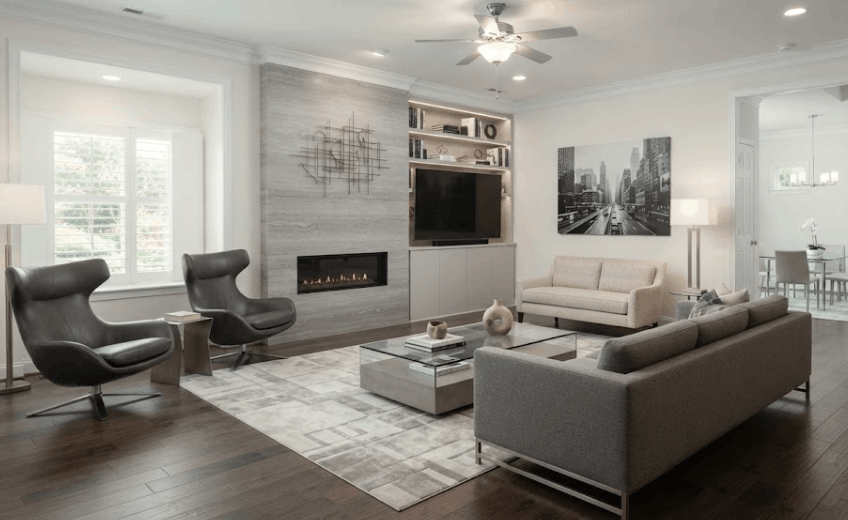
For a living room, I ask whether the space is mainly for relaxing, watching TV, entertaining guests, or working from home.
An AI floor plan generator helps me turn those basic requirements into a visual layout quickly.
Instead of trying to imagine everything in my head, I can see how the room might work and make changes from there.
I Measure the Important Things
I always measure the room before generating a layout.
I note the main wall dimensions and the positions of doors, windows, radiators, built-in storage, and other fixed features.
I also measure large furniture that I plan to keep.
This matters because a sofa or wardrobe can look perfectly fine in a generated plan but take up much more space in the real room.
The measurements do not need to be architectural-level accurate for early planning. They just need to be realistic enough to help me make useful decisions.
I Keep My Instructions Simple
I usually get better results when I give clear but simple instructions.
Instead of saying:
“Create a modern bedroom.”
I might say:
“Create a 4 m × 5 m bedroom with a queen bed, wardrobe, desk, one entrance door, and a large window.”
If I want more walking space or a desk near natural light, I mention that too.
I focus on layout first. Colors, furniture styles, and decoration can come later.
I Compare More Than One Layout
I rarely use the first version.
One of the main reasons I like AI floor planning is that I can test alternatives quickly.
I might move the sofa to another wall, try a smaller dining table, or change the bed position.
Sometimes a small change makes the whole room feel more open.
I find this much easier than trying to decide everything from one plan.
I Check How I Would Move Through the Room
A floor plan can look neat and still be awkward to use.
So I always imagine walking through it.
Can I enter the room without immediately walking around furniture?
Can the wardrobe open fully?
Can I pull out the dining chairs?
Is there enough space around the bed?
These practical details matter more to me than making the room perfectly symmetrical.
If the layout looks good but feels difficult to move through, I change it.
I Do Not Fill Every Empty Space
I used to think every empty corner needed furniture.
Now I usually prefer leaving some areas open.
Empty space makes a room easier to move through and often makes it feel larger.
This is especially important in smaller rooms, where adding too much furniture can make the whole layout feel crowded.
Sometimes removing one item improves the space more than adding something new.
I Work on the Interior After the Layout
Once the basic floor plan works, I start thinking about the visual design.
I may want to test different colors, materials, furniture styles, or lighting.
At that stage, an AI interior design tool can help me explore how those choices work together.
I prefer doing this after the layout is settled.
A beautiful room still needs to be practical.
For me, it makes more sense to get the space working first and then focus on how it looks.
I Still Check Everything in Real Life
Even if a generated floor plan looks convincing, I do not assume every detail is exact.
Furniture can be slightly off scale. A doorway may look wider than it really is. Storage may appear to have more clearance than it actually does.
So before buying furniture or starting a renovation, I check the measurements again.
If the project involves structural walls, plumbing, electrical work, or other major changes, I would still use professional advice.
AI helps me explore the idea. It does not replace technical planning.
Final Thoughts
I do not think I need to learn CAD just to test a room layout.
For early planning, AI gives me a much simpler way to explore ideas.
I measure the space, think about how I will use it, compare a few layouts, and check whether the room feels practical.
Then I move on to the visual design.
For me, that is the real value of AI floor planning: it helps me see my options before I spend money or make permanent changes.