


Financial News
Associated Designs | Wind River House Plan Blends Rustic Charm and Luxury
The Wind River is a lodge-style house plan designed to capture the beauty of mountain living while delivering the comfort and functionality today's homeowners demand. As lodge-inspired homes continue to rank among the most sought-after house plans in 2026, the Wind River stands out with its dramatic gathering spaces, expansive outdoor living areas, and architectural details that celebrate natural materials and scenic surroundings. Whether built as a primary residence, mountain retreat, vacation home, or view-lot showcase, this design creates a seamless connection between indoor comfort and outdoor recreation. With spacious family gathering areas, private bedroom retreats, and timeless lodge architecture, the Wind River offers a distinctive blend of rustic character and modern livability.
Eugene, OR (PRUnderground) July 13th, 2026
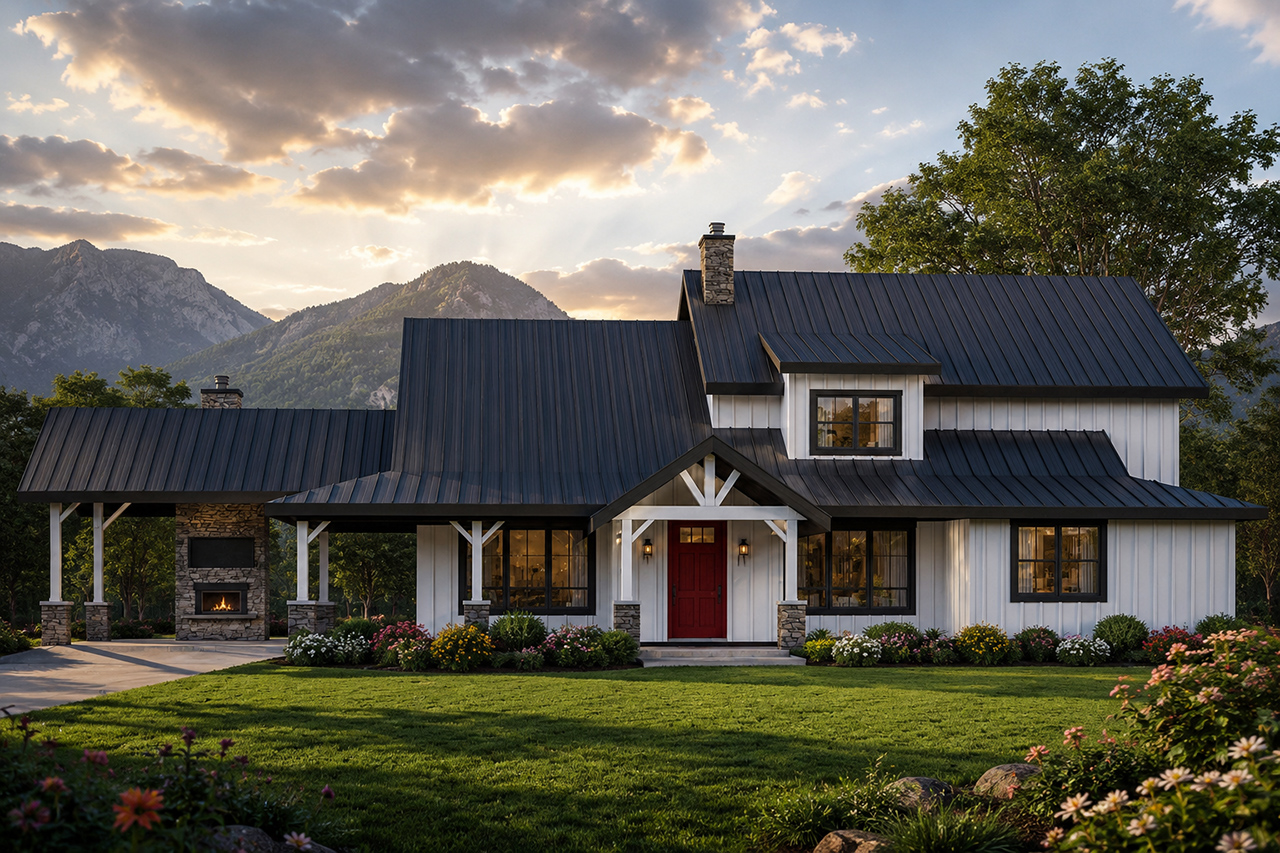
The Wind River embodies the enduring appeal of lodge-style architecture, combining rustic mountain character with the open, flexible living spaces that today’s homeowners value most. Designed for scenic homesites and view-oriented properties, this striking home offers the perfect balance of architectural presence, family functionality, and year-round comfort.
From the curb, the Wind River commands attention with its dramatic rooflines, substantial timber-inspired detailing, and welcoming lodge-style aesthetic. Natural materials and thoughtfully crafted exterior elements create a sense of permanence and connection to the surrounding landscape, making this home equally suited for mountain settings, forested retreats, lakeside properties, and rural acreage.
Inside, the heart of the home is a spacious great room designed for gathering and entertaining. Large windows invite natural light deep into the interior while framing views of the outdoors. The open-concept layout creates seamless interaction between the great room, dining area, and kitchen, allowing family members and guests to remain connected throughout the day.
The kitchen serves as a central hub for everyday living and special occasions alike. Generous workspace, abundant storage, and convenient access to the dining area support everything from casual family meals to holiday celebrations. A nearby pantry enhances organization and functionality while keeping essentials close at hand.
Outdoor living plays a central role in the Wind River’s design. Covered outdoor spaces extend the home’s usable square footage and provide ideal locations for relaxing, dining, and enjoying the surrounding scenery throughout multiple seasons. These outdoor rooms create a natural transition between the home and its environment, a feature increasingly sought after by homeowners in 2026.
The primary suite is designed as a private retreat, offering comfort, privacy, and well-appointed amenities. Spacious secondary bedrooms provide flexibility for family members, guests, or multigenerational living arrangements. Thoughtfully planned circulation and separation between public and private spaces ensure the home functions equally well for both everyday living and entertaining.
Throughout the design, lodge-inspired architectural elements contribute warmth and character while maintaining a timeless appearance that transcends changing trends. Soaring ceilings, expansive glass, and carefully proportioned living spaces create an inviting atmosphere that feels both grand and comfortable.
As buyers increasingly seek homes that support remote work, recreation, entertaining, and wellness-focused lifestyles, the Wind River answers with a floor plan that prioritizes flexibility, connection, and livability. Whether serving as a primary residence, mountain getaway, vacation property, or legacy family retreat, this lodge-style home offers enduring appeal and a strong connection to the natural beauty that surrounds it.
The Wind River 31-241 is created by Associated Designs, Inc.’s talented team of residential home designers. To learn more about this design visit www.AssociatedDesigns.com.
About Associated Designs
Founded in 1990, Associated Designs offers pre-designed plans and custom design services. Created by a talented team of designers with more than 45 years of design experience, Associated Designs offers a variety of single family homes, garage and accessory structures, and multi-family designs.
The post Associated Designs | Wind River House Plan Blends Rustic Charm and Luxury first appeared on
Original Press Release.
If you believe this article contains misleading, harmful, or spam content, please let us know.
Report this articleMore News
View More




Recent Quotes
View MoreQuotes delayed at least 20 minutes.
By accessing this page, you agree to the Privacy Policy and Terms Of Service.