Home renovation projects often begin with inspiration, but successful renovations depend on planning. Before walls are removed or furniture is purchased, homeowners need a clear understanding of how their space will function.
In recent years, digital planning tools have become an essential part of that process. Instead of relying solely on paper sketches, many homeowners now use online platforms to visualize layouts, test ideas, and communicate with contractors.
The Problem With Traditional Planning
One of the most common renovation mistakes is making design decisions without a complete layout. A kitchen island may look attractive in isolation, but it can create circulation problems once appliances, cabinets, and seating are considered.
Similarly, moving a wall may improve one room while reducing functionality in another. Without a comprehensive floor plan, these trade-offs can be difficult to identify early.

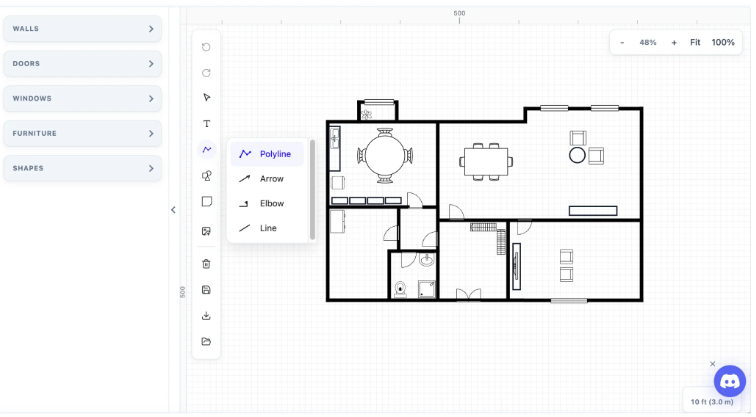
A modern floor plan design tool allows users to create accurate room layouts without advanced drafting experience. Walls, doors, windows, and furniture can be positioned visually, making it easier to understand how a space will actually be used.
Why Early Planning Matters
Because the plan is digital, modifications can be made quickly. Homeowners can compare multiple options and evaluate which arrangement provides the best balance of comfort, storage, and circulation.
Common questions that arise during a renovation include:
- Should the kitchen be opened to the living room?
- Can a second bathroom fit in the existing footprint?
- Is there enough space for a home office?
- Will larger windows affect furniture placement?
- How much storage can be added without reducing usable living space?
Answering these questions before construction begins can prevent costly changes later.
Making Better Decisions
One of the biggest advantages of digital planning is the ability to experiment before spending money on construction. By using a platform that lets users create floor plans online, homeowners can explore multiple layouts and compare them side by side.
This approach is especially useful for older homes, where existing structures may limit renovation options.
Improving Communication With Contractors
Contractors often receive renovation ideas through photos, handwritten sketches, or verbal descriptions. These methods can lead to misunderstandings and additional revisions.
A digital floor plan provides a clearer reference. Dimensions, room relationships, and design intentions are easier to communicate, reducing the likelihood of expensive changes during construction.
Benefits for Smaller Projects
Digital floor planning is not only useful for major remodels. Even smaller projects can benefit from a structured layout.
Common Examples
- Converting a spare room into an office
- Rearranging a living room
- Planning a basement layout
- Designing a rental property
- Optimizing a studio apartment
In many cases, a simple layout adjustment can significantly improve usability without increasing the project budget.
Saving Time During Decision-Making
Renovation projects frequently stall because homeowners are uncertain about layout choices. Digital tools accelerate decision-making by making alternatives visible.
Instead of imagining whether a dining table will fit, users can place it directly into the plan. Instead of estimating hallway clearance, they can measure it within the layout.
This visual feedback reduces uncertainty and helps homeowners move forward with greater confidence.
Another advantage of digital planning is that it helps homeowners estimate how a space will function on a daily basis. A layout that looks attractive in a sketch may become inconvenient once furniture, appliances, and storage are added. By testing different arrangements in advance, homeowners can identify potential bottlenecks and improve circulation before construction begins.
Many contractors also find that clients who arrive with a clear digital layout are better prepared to discuss budgets and priorities. Instead of making major layout changes during the construction phase, both parties can focus on refining details such as materials, finishes, and fixtures. This can help reduce delays and keep renovation projects moving more efficiently.
The Value of Templates
Many online planning platforms include templates for common room types and home sizes. These templates can serve as a starting point, especially for users who are unsure how to organize a space.
Templates Are Often Used For
- Apartments
- Single-family homes
- Townhouses
- Home offices
- Retail spaces
- Small commercial properties
Features Homeowners Should Look For
When choosing a platform, homeowners should focus on practical features that support the planning process.
Useful Features
- Drag-and-drop editing
- Accurate dimensions
- Furniture libraries
- Export capability
- Cloud access
- 3D preview options
These tools make it easier to move from an initial idea to a workable renovation plan.
Planning First, Building Second
Digital floor planning does not replace professional architectural services when permits, structural changes, or engineering reviews are required. However, it can dramatically improve the quality of early planning.
Homeowners who begin with a clear layout are often better prepared to discuss budgets, materials, timelines, and construction priorities.
As renovation costs continue to rise, spending time on digital planning before construction begins may be one of the most effective ways to avoid expensive mistakes and create a space that works well for years to come.